Jasper Mobile Home Center logo
Floor Plans

Single Wides

Double Wides

Land Home Packages
Repos
Pre-Qualify

Credit Application

About
Contact
Floor Plans

Single Wides

Double Wides

Land Home Packages
Repos
Pre-Qualify

Credit Application

About
Contact
  1. Catalog
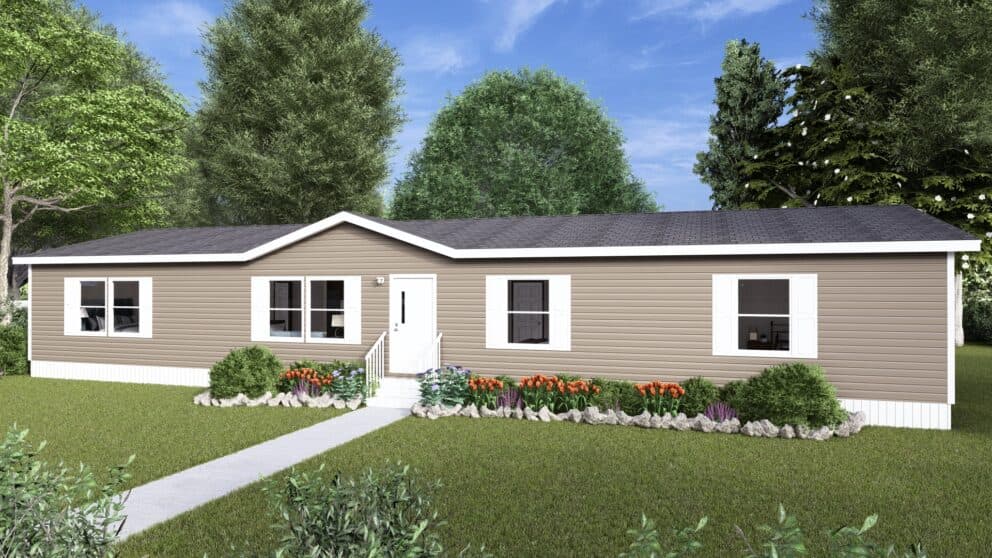
Sycamore hero, elevation, and exterior home features

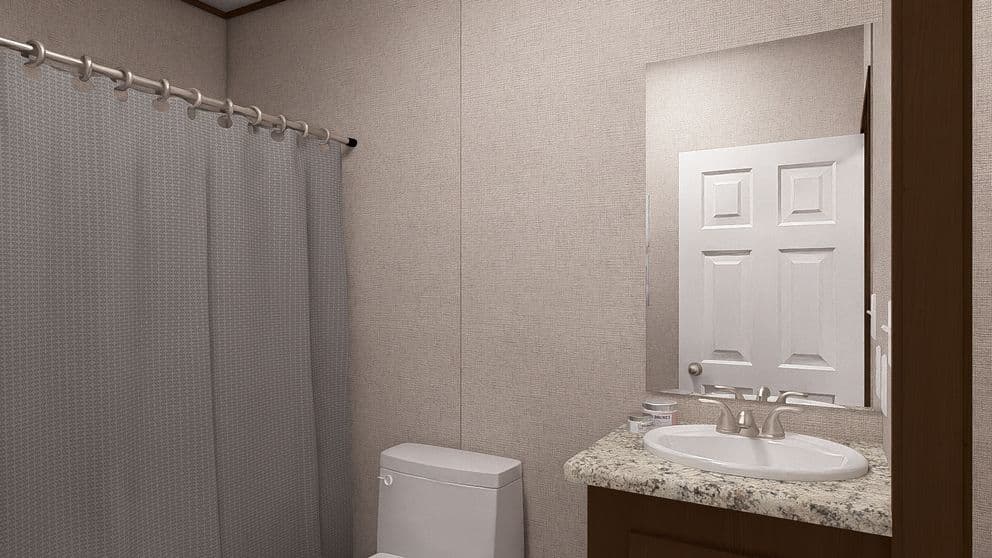
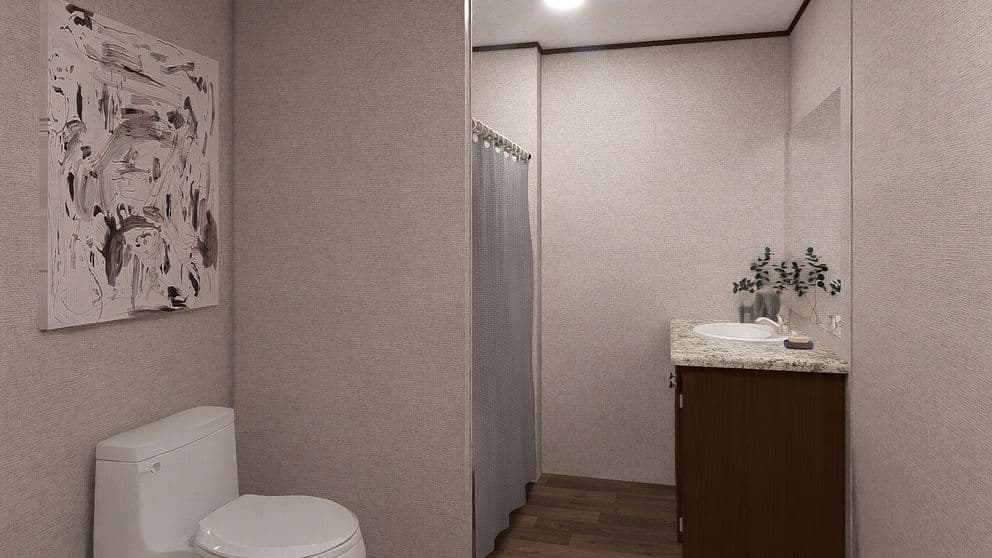
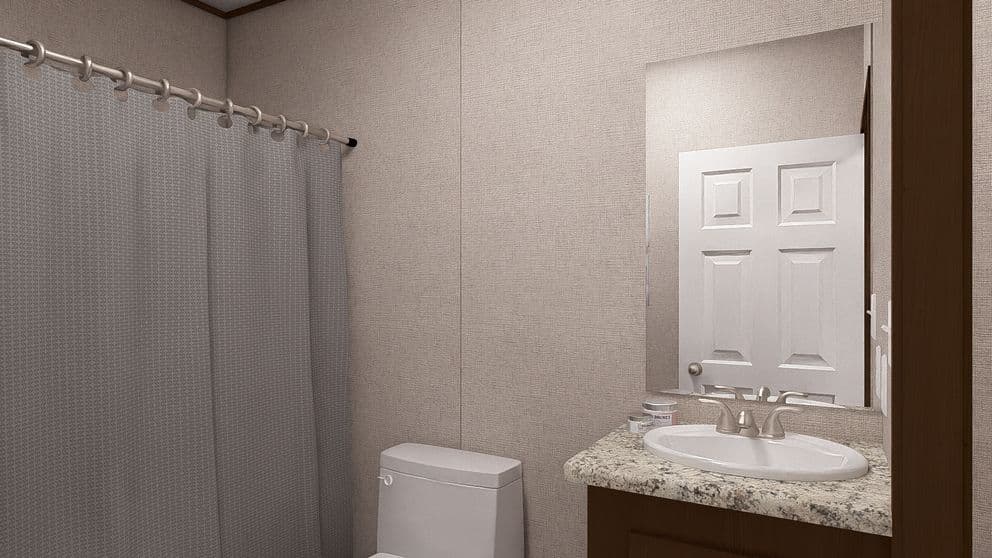
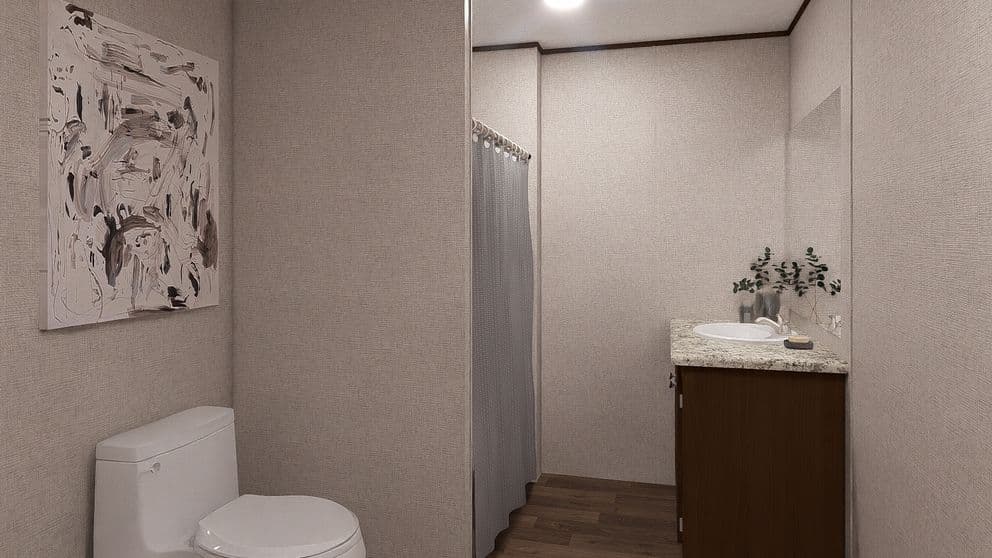
Sycamore bathroom home features

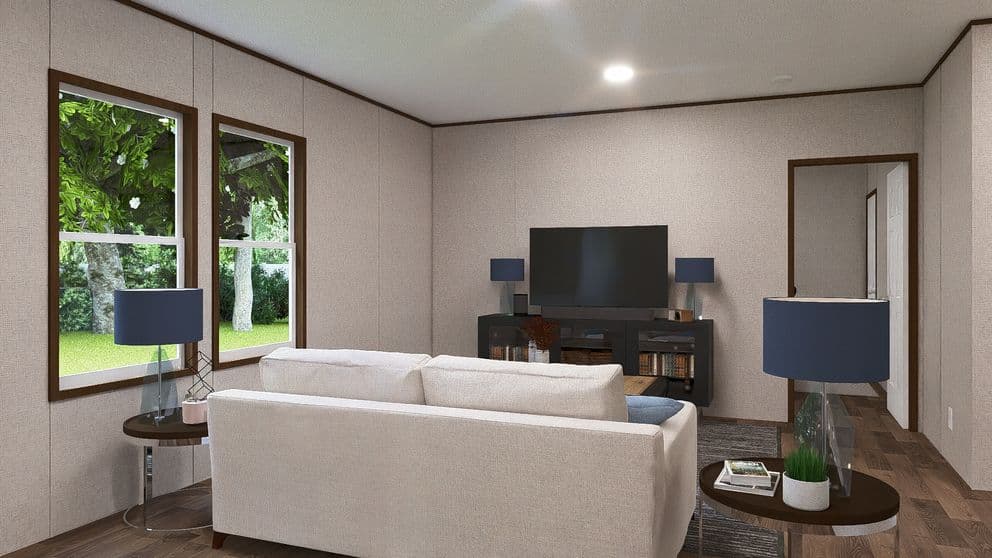
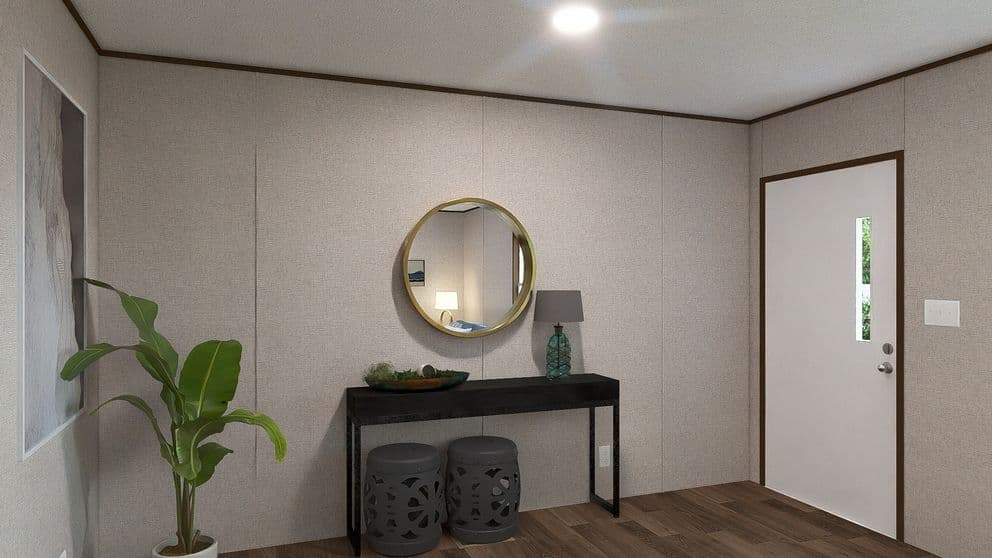
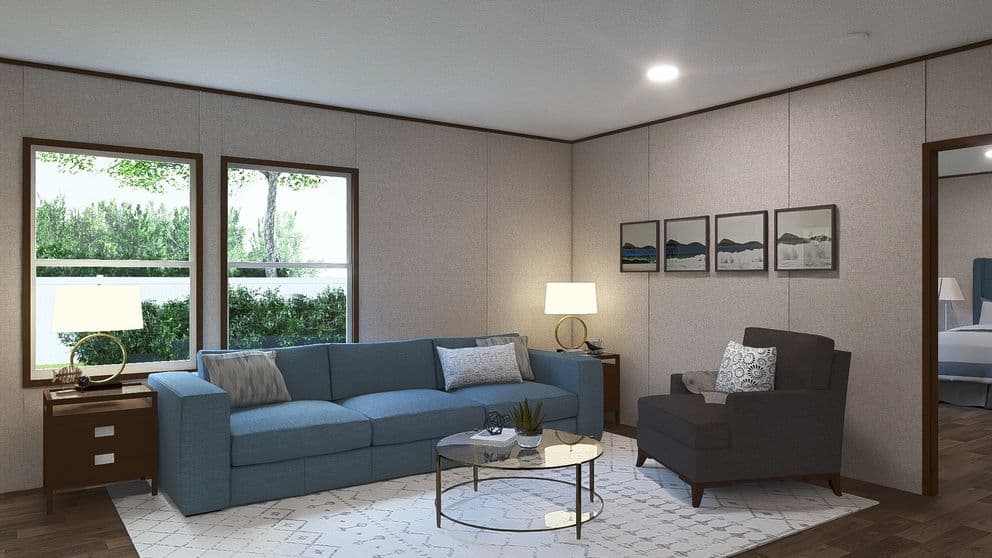
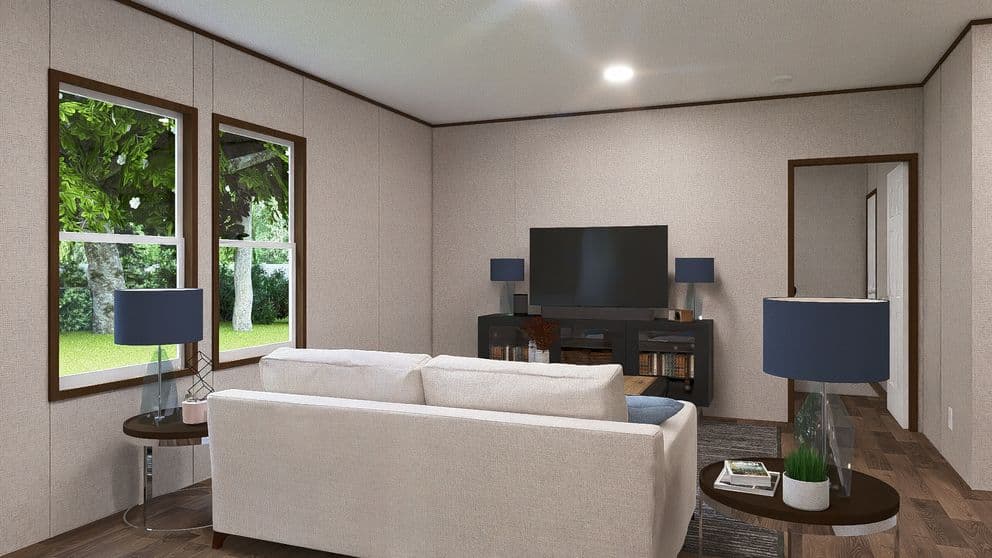
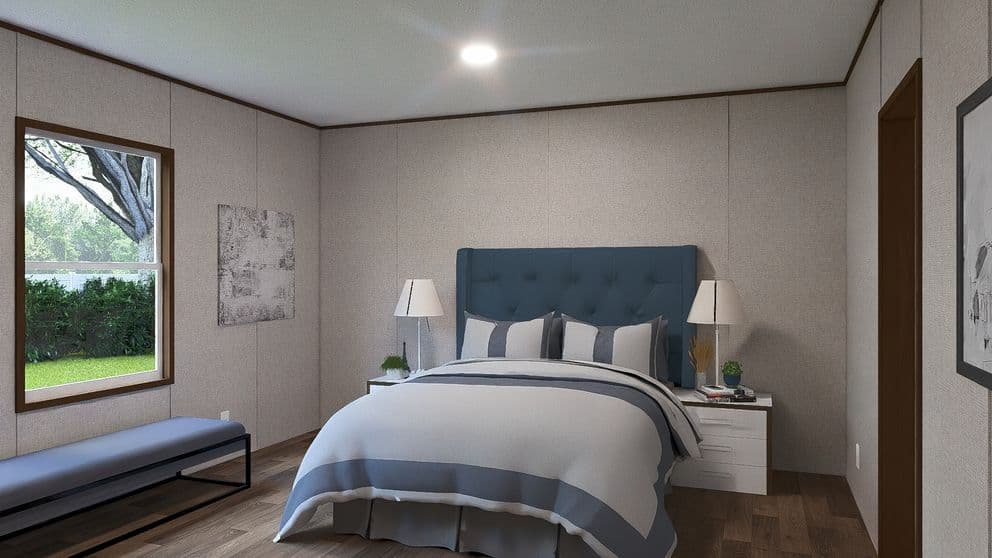
Sycamore interior home features

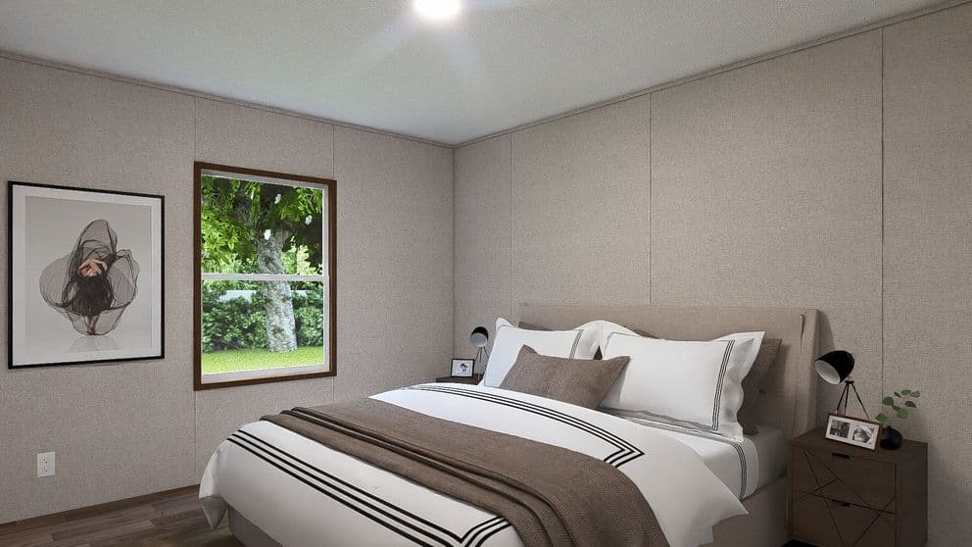
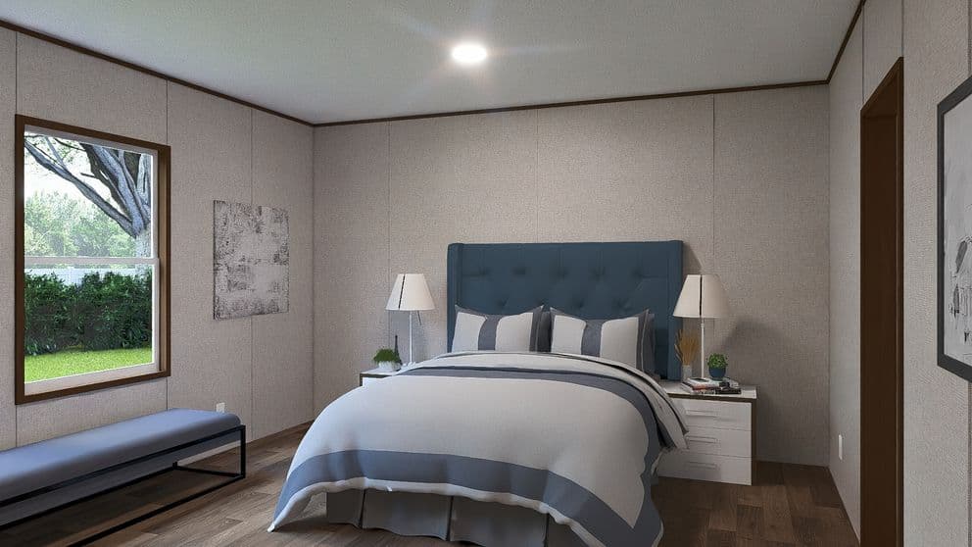
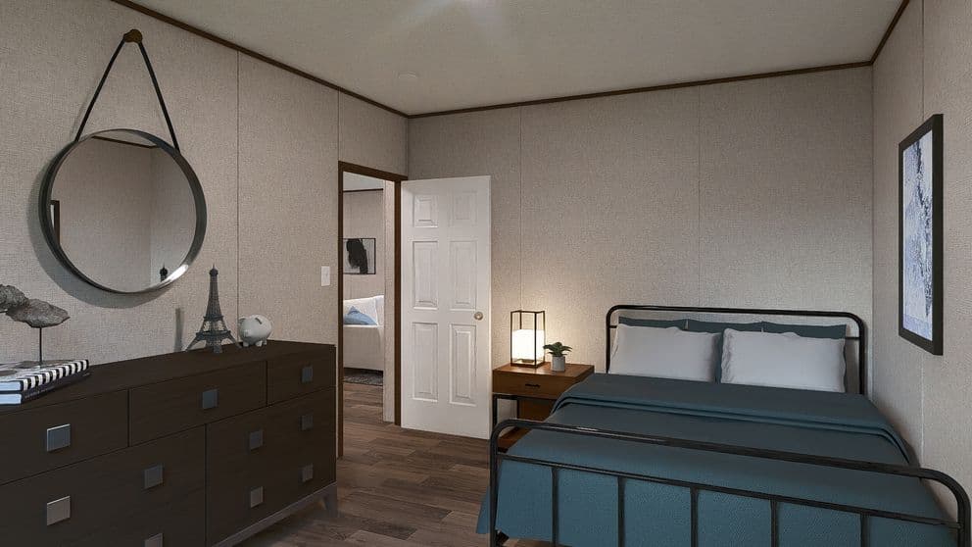
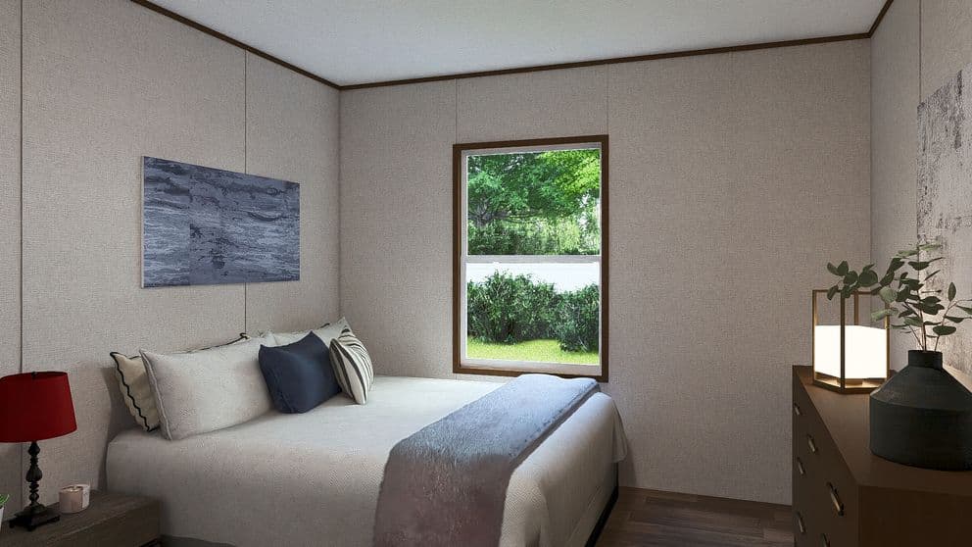
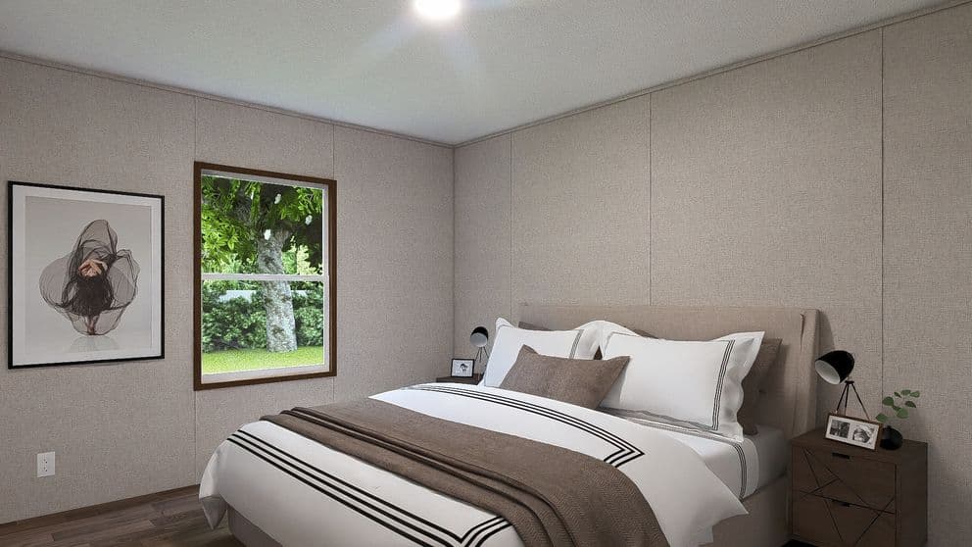
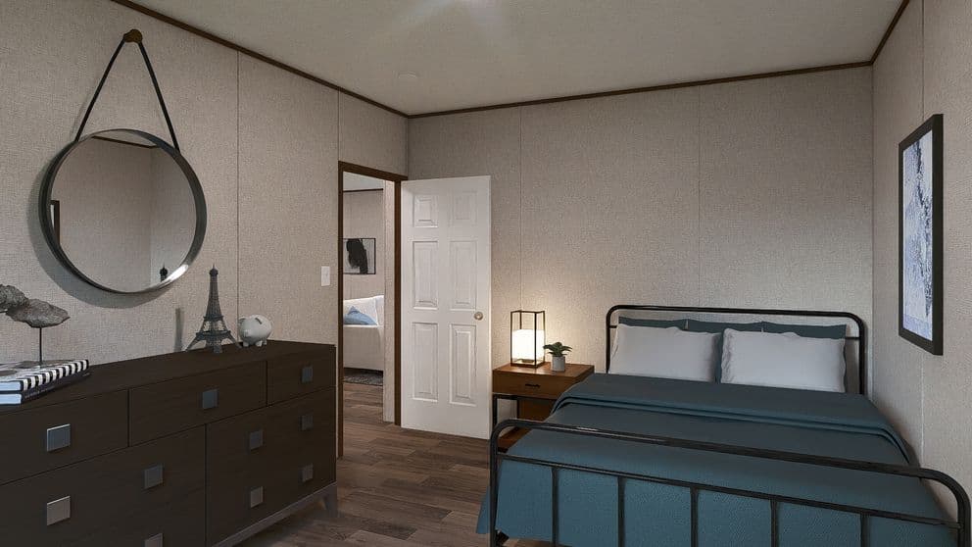
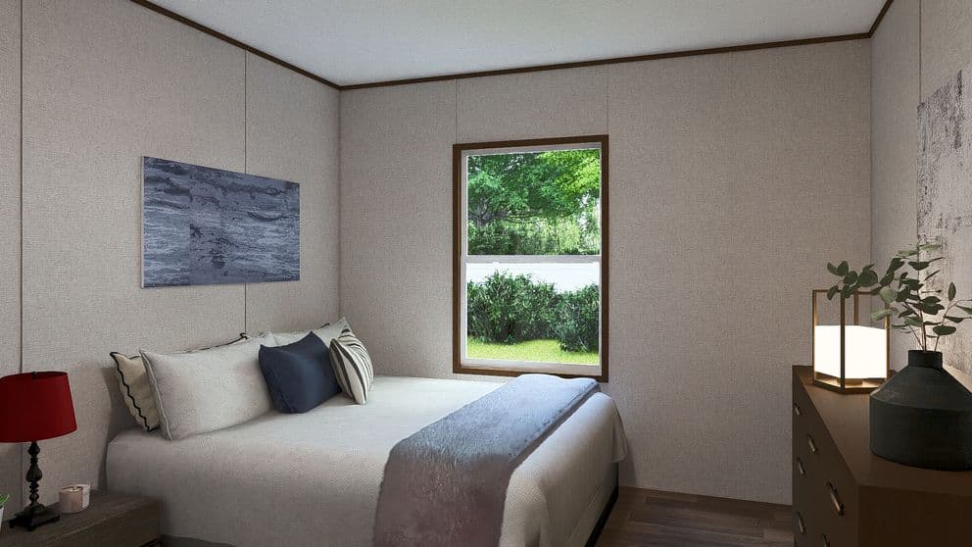
Sycamore bedroom home features

Sycamore interior home features

Sycamore bathroom home features

Sycamore bedroom home features

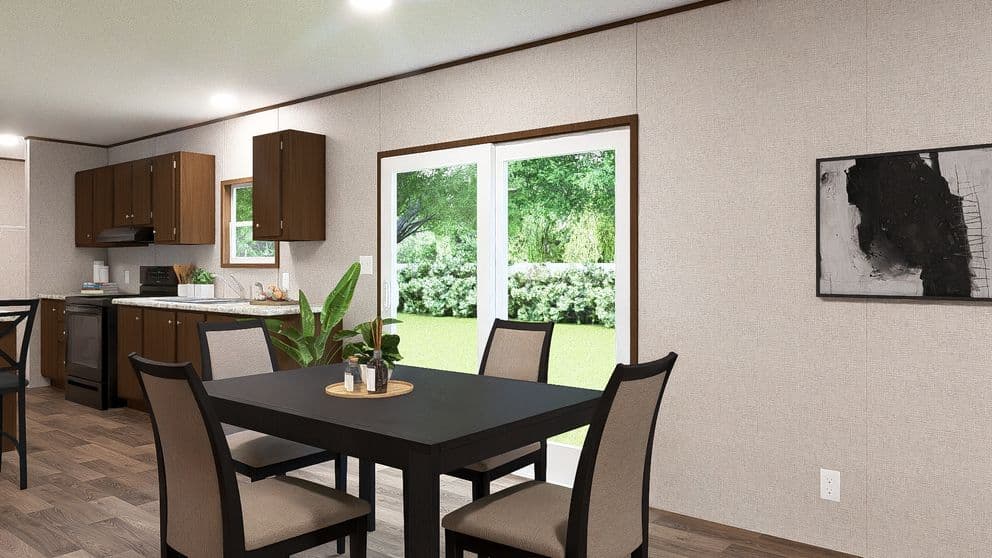
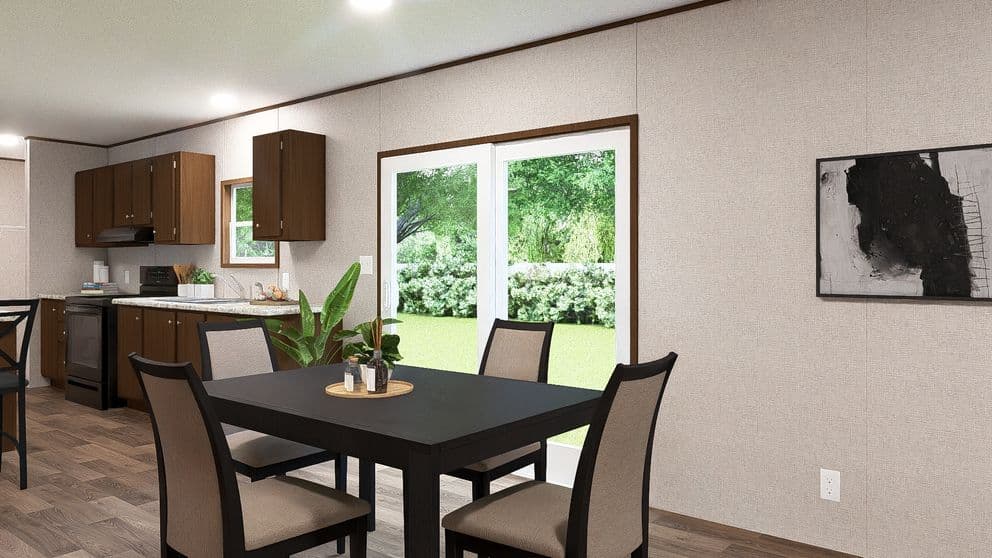
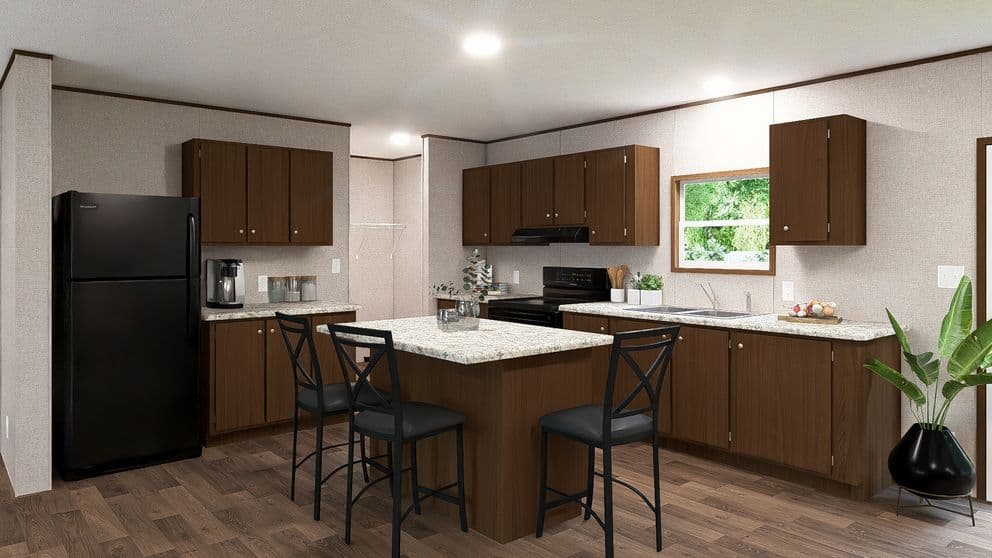
Sycamore kitchen home features

Sycamore bedroom home features

Sycamore bedroom home features

Sycamore interior home features

Sycamore interior home features

Sycamore hero, elevation, and exterior home features

Sycamore bathroom home features

Sycamore interior home features

Sycamore bedroom home features

Sycamore interior home features

Sycamore bathroom home features

Sycamore bedroom home features

Sycamore kitchen home features

Sycamore bedroom home features

Sycamore bedroom home features

Sycamore interior home features

Sycamore interior home features

Sycamore hero, elevation, and exterior home features

Sycamore bathroom home features

Sycamore interior home features

Sycamore bedroom home features

Sycamore interior home features

Sycamore bathroom home features

Sycamore bedroom home features

Sycamore kitchen home features

Sycamore bedroom home features

Sycamore bedroom home features

Sycamore interior home features

Sycamore interior home features

Sycamore
4 Bed
2 Bath
1,791 Sq. Ft.
28' x 68'

Sycamore

4 bedrooms

2 full bathrooms

1,791 sq. ft.

28' x 68'

See brochureDesign home
TRU Origin standard features

Construction

  • 8’ sidewalls
  • Lined cabinets
  • Rolled edge countertops
  • MDF windowsills & trim
  • 38x78 front door
  • Glimmer Greige Panels
  • Shower STD with Tub option on multi-sections
  • 8’ sidewalls
  • Lined cabinets
  • Rolled edge countertops
  • MDF windowsills & trim
  • 38x78 front door
  • Glimmer Greige Panels
  • Shower STD with Tub option on multi-sections
Jasper Mobile Home Center logo

Jasper Mobile Home Center

Affordable homes at your fingertips

    Pages

    HomesMapSign upSign in

    Help

    Contact usTerms of ServicePrivacy Policy

    Get started with Jasper Mobile Home Center

    Find, design, and order your next home in a few clicks.

    Sign up

    Dealer License #:

    Powered by BuildTrove.com
    4 Bed
    2 Bath
    1,791 Sq. Ft.
    28' x 68'

    Floor Plan

      Sycamore floor plan home features

      Property map

      Enter your address or APN/TMS to check if this home fits on your property

      Enter your property street address or APN/TMS


      Virtual Tour


      Sycamore

      4 bedrooms

      2 full bathrooms

      1,791 sq. ft.

      28' x 68'

      See brochureDesign home
    • TRU Origin
    • Sycamore
    • Exterior & Construction

      • 8’ sidewalls
      • Lined cabinets
      • Rolled edge countertops
      • MDF windowsills & trim
      • 38x78 front door
      • Glimmer Greige Panels
      • Shower STD with Tub option on multi-sections
      • 8’ sidewalls
      • Lined cabinets
      • Rolled edge countertops
      • MDF windowsills & trim
      • 38x78 front door
      • Glimmer Greige Panels
      • Shower STD with Tub option on multi-sections
      Sycamore hero, elevation, and exterior home features

      Kitchen

        Sycamore kitchen home features

        Bathroom

          Sycamore bathroom home features

          Sycamore bathroom home features

          Interior

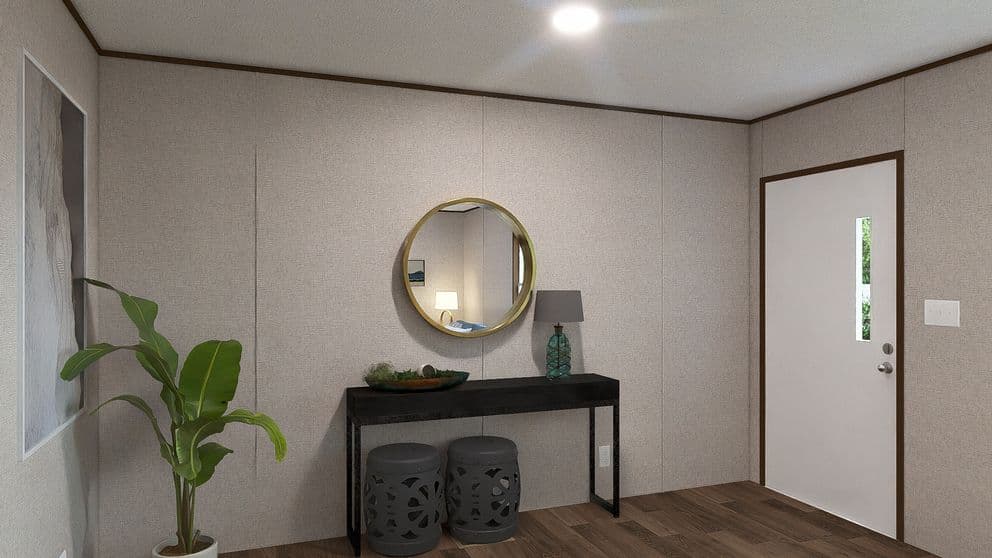
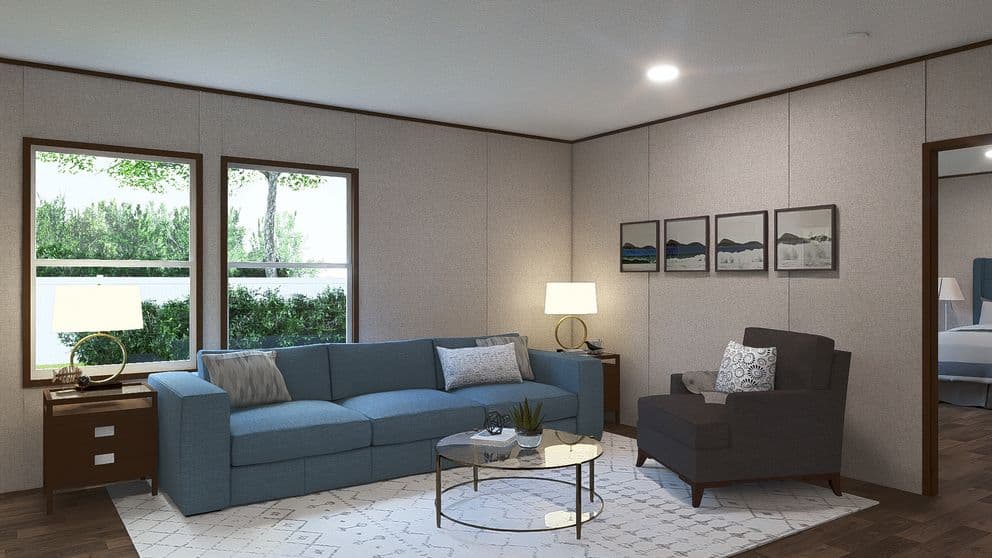
            Sycamore interior home features

            Sycamore interior home features

            Sycamore interior home features

            Sycamore interior home features

            Sycamore bedroom home features

            Sycamore bedroom home features

            Sycamore bedroom home features

            Sycamore bedroom home features

            Sycamore interior home features

            Sycamore interior home features

            Sycamore interior home features

            Sycamore interior home features

            Sycamore bedroom home features

            Sycamore bedroom home features

            Sycamore bedroom home features

            Sycamore bedroom home features

            Sycamore interior home features

            Sycamore interior home features

            Sycamore interior home features

            Sycamore interior home features

            Sycamore bedroom home features

            Sycamore bedroom home features

            Sycamore bedroom home features

            Sycamore bedroom home features


            Images of homes are solely for illustrative purposes and should not be relied upon. Images may not accurately represent the actual condition of a home as constructed, and may contain options which are not standard on all homes.

            View similar homes

            Oak floor plan home features

            Oak hero, elevation, and exterior home features

            Oak

            TRU Origin

            4 Bed | 2 Bath | 1,475 Sq. Ft. | 28' x 56'

            View detailsDesign home
            Cedar floor plan home features

            Cedar hero, elevation, and exterior home features

            Cedar

            TRU Origin

            3 Bed | 2 Bath | 1,475 Sq. Ft. | 28' x 56'

            View detailsDesign home
            Spruce floor plan home features

            Spruce hero, elevation, and exterior home features

            Spruce

            TRU Origin

            3 Bed | 2 Bath | 1,475 Sq. Ft. | 28' x 56'

            View detailsDesign home
            Cypress floor plan home features

            Cypress hero, elevation, and exterior home features

            Cypress

            TRU Origin

            4 Bed | 2 Bath | 1,001 Sq. Ft. | 14' x 76'

            View detailsDesign home